

836 W Stirrup Drive
$390,000
MLS #:
1722615
Beds:
4
Baths:
2.5
Sq. Ft.:
2214
Lot Size:
0.27 Acres
Garage:
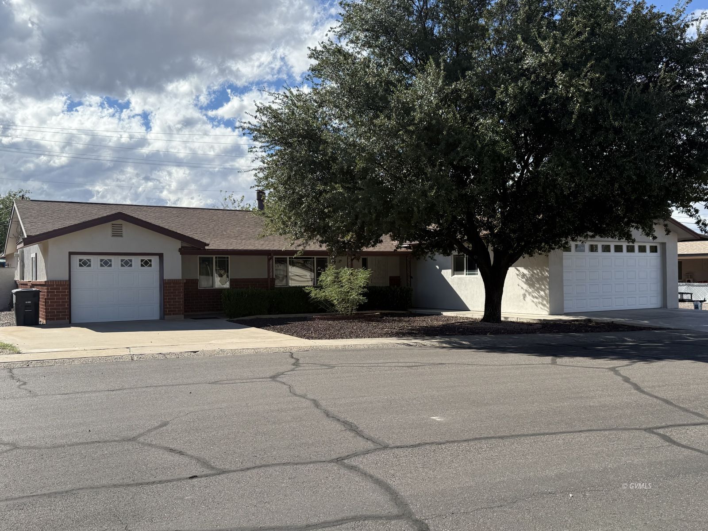
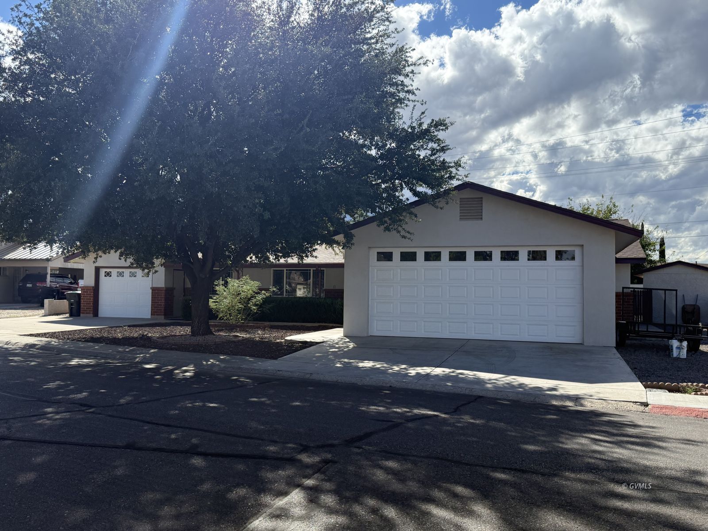
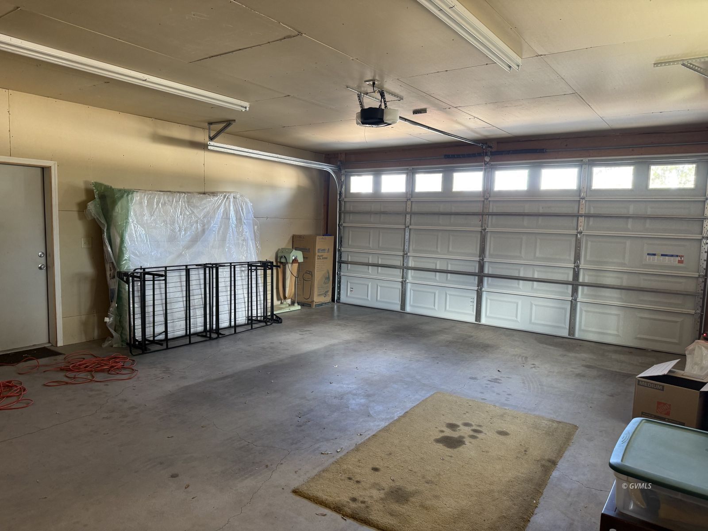
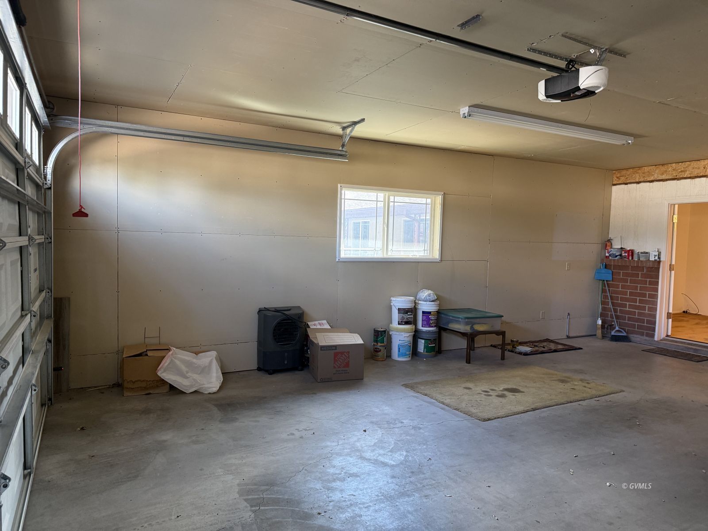
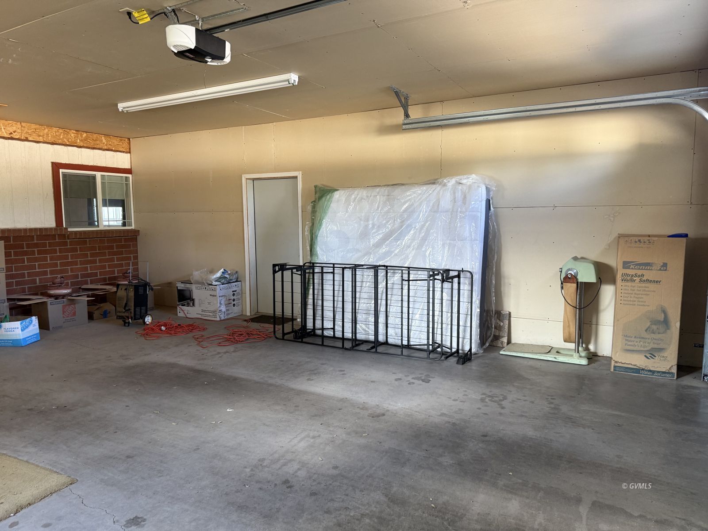
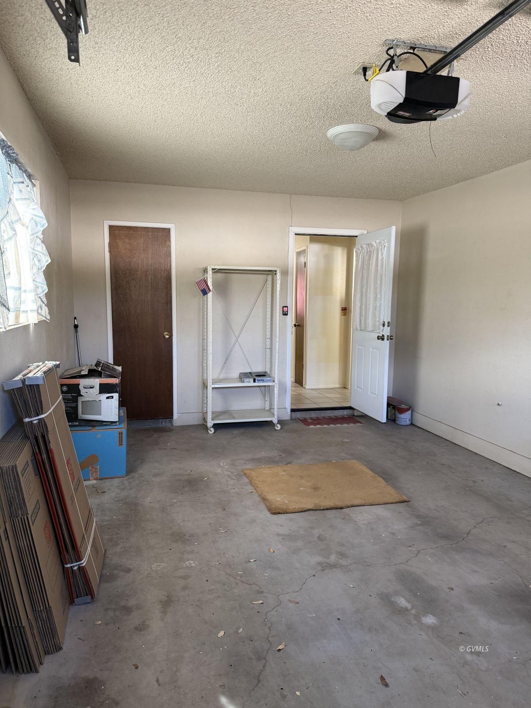
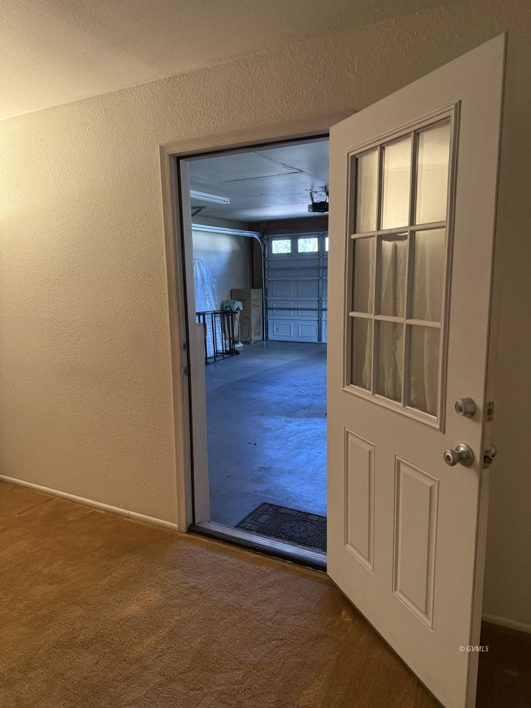
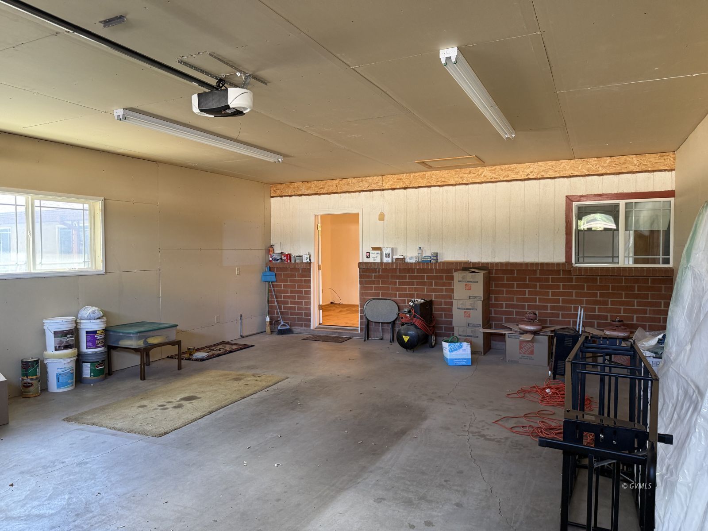
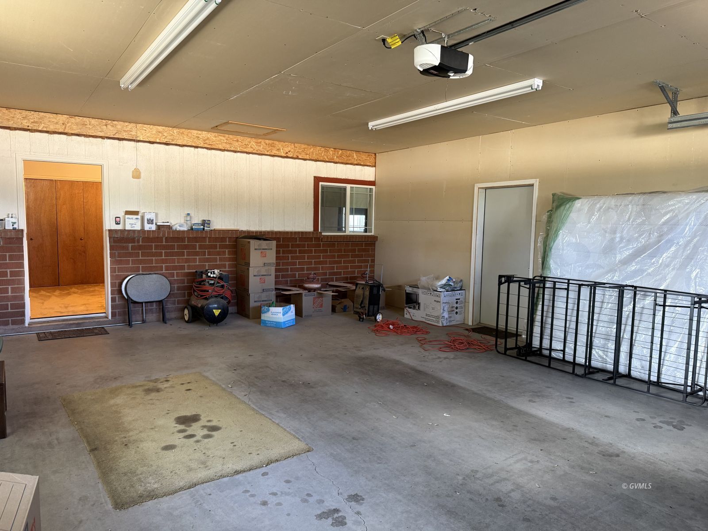
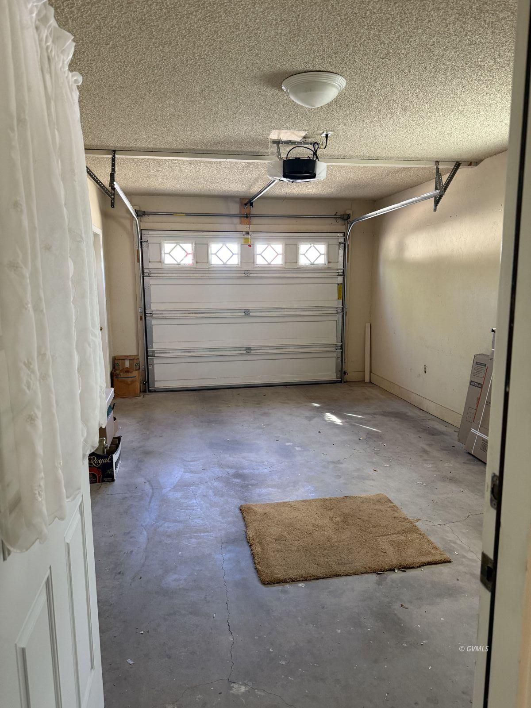
3 Car Attached
Yr. Built:
1967
Type:
Single Family
Single Family - Existing Home, HOA-No
Area:
Safford
Subdivision:
Safford
Address:
836 W Stirrup Drive
Safford, AZ 85546
Can't Find Charm Quite Like This Anymore!!
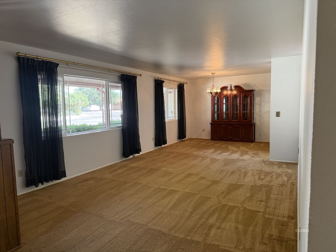
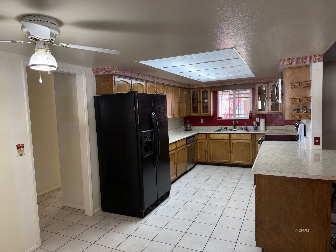
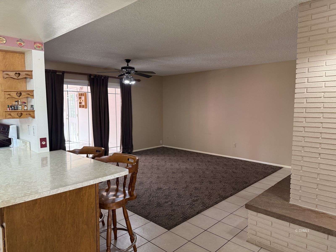
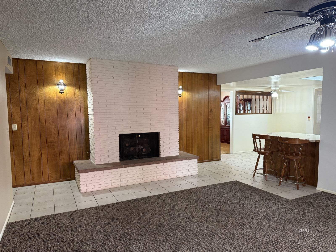
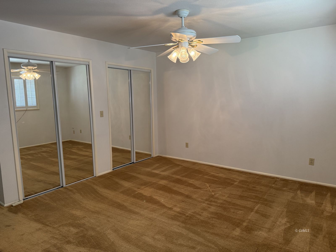
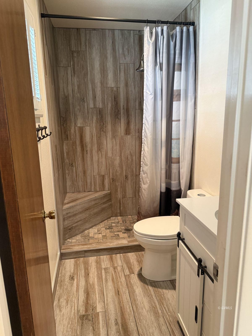
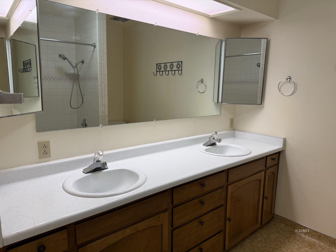
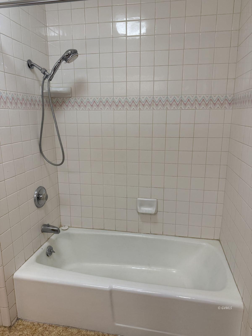
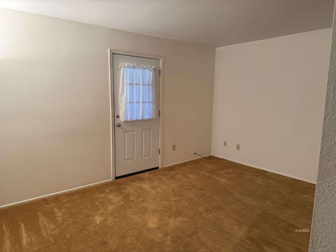
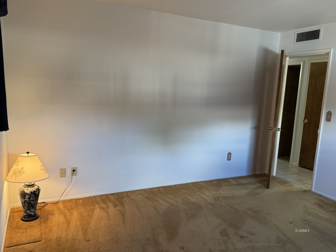
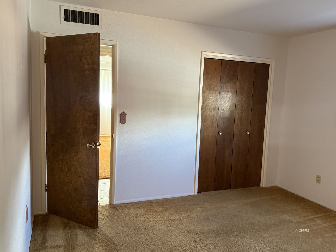
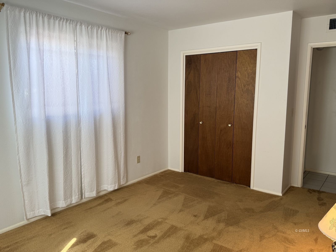
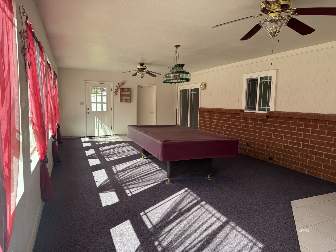
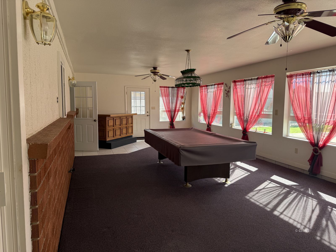
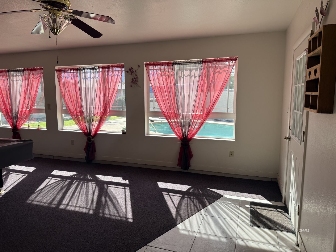
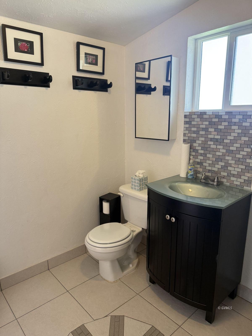
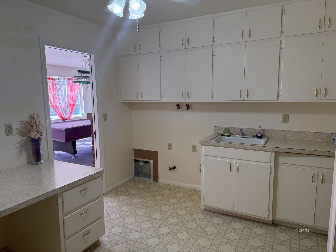
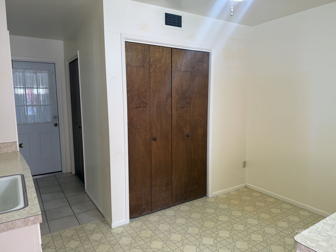
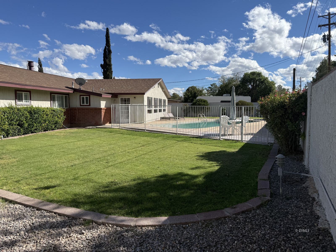
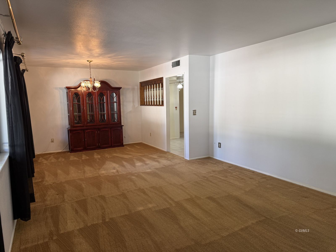
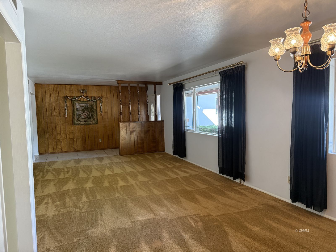
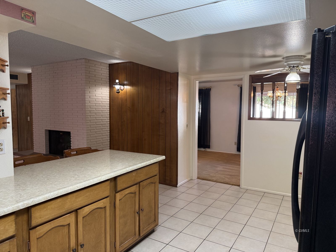
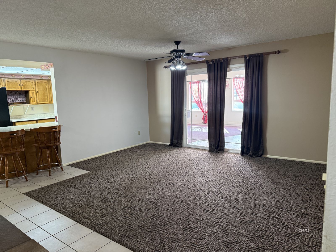
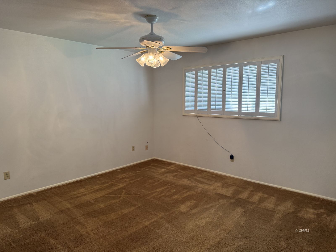
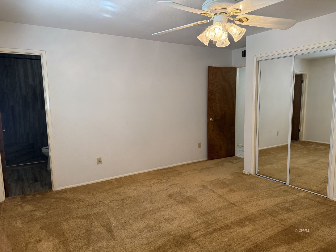
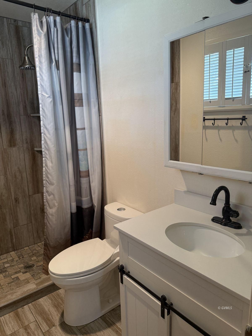
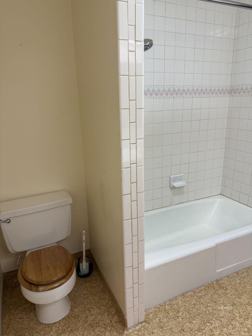
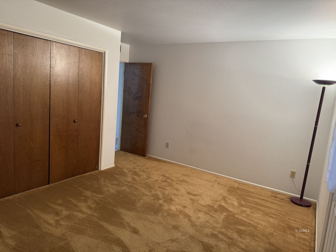
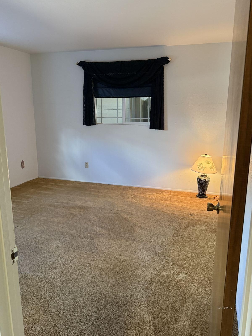
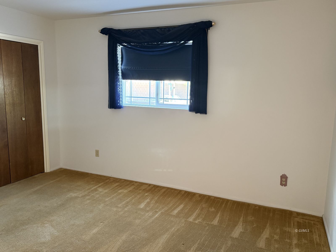
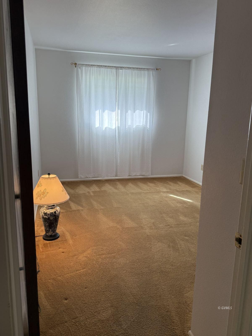
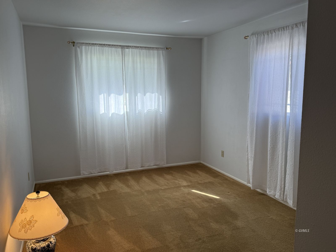
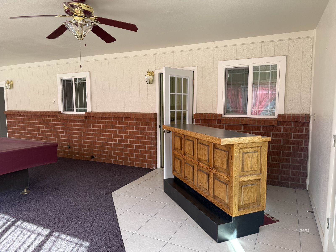
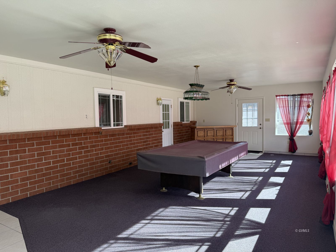
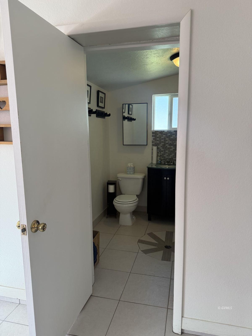
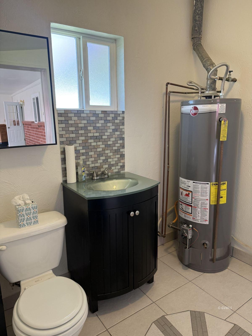
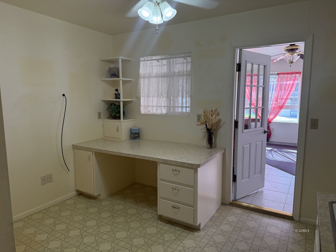
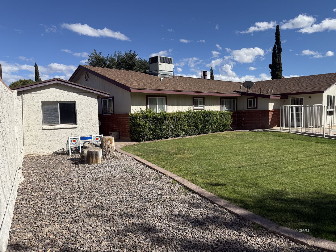
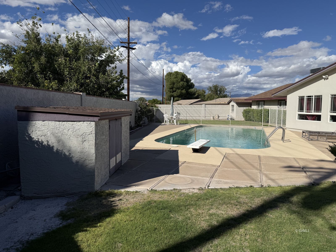
This 4 bed, 2.5 bath beauty with a 1 and 2 car garage is absolutely one of a kind! Upon entering the home you are greeted by a cozy living room where natural sunlight pours in. A short walk away is the great room with a stunning gas fireplace that opens up into a vintage kitchen which is full of appliances that are there to stay. The primary bedroom has a spacious closet and a private en-suite bathroom containing a standing shower. The laundry room provides ample storage with lots of workspace. In the back of the home connecting to both the great room and laundry room is a gorgeous sun room. The sun room is full of big beautiful windows that look out to a well-kept in-ground pool, and this room even has its own half bath. The sun room also has direct entry to the backyard. The backyard contains an in-ground pool that is fenced off and has a diving board, and also in the backyard is a shed for any additional storage you may need.
Interior Features:
Ceiling Fans
Cooling: Central Air
Cooling: Electric
Fireplace- Gas
Flooring- Carpet
Flooring- Tile
Heating: Electric
Exterior Features:
Construction: Brick
Construction: Stucco
Fenced- Full
Landscape- Full
Lawn
Road Type- Paved
Roof: Shingle
Sidewalks
Storage Shed
Swimming Pool
View of Mountains
Appliances:
Dishwasher
Microwave
Oven/Range- Electric
Refrigerator
Other Features:
HOA-No
Legal Access: Yes
Style: 1 story above ground
Style: Ranch
Utilities:
Garbage Collection
Internet: Satellite/Wireless
Natural Gas: Hooked-up
Phone: Cell Service
Phone: Land Line
Power Source: City/Municipal
Sewer: Hooked-up
Water Source: City/Municipal
Listing offered by:
Noah Santana - License# SA720220000 with Keller Williams Southern Arizona - (520) 615-8400.
Joseph Montez - License# BR703460000 with Keller Williams Southern Arizona - (520) 615-8400.
Map of Location:
Data Source:
Listing data provided courtesy of: Gila Valley MLS (Data last refreshed: 10/16/26 9:26pm)
- 2
Notice & Disclaimer: Information is provided exclusively for personal, non-commercial use, and may not be used for any purpose other than to identify prospective properties consumers may be interested in renting or purchasing. All information (including measurements) is provided as a courtesy estimate only and is not guaranteed to be accurate. Information should not be relied upon without independent verification.
Notice & Disclaimer: Information is provided exclusively for personal, non-commercial use, and may not be used for any purpose other than to identify prospective properties consumers may be interested in renting or purchasing. All information (including measurements) is provided as a courtesy estimate only and is not guaranteed to be accurate. Information should not be relied upon without independent verification.
Contact Listing Agent

Noah Santana
Keller Williams Southern Arizona
Cell: 928-432-2985
#SA720220000

Joseph Montez
Keller Williams Southern Arizona
Cell: (928) 965-5978
#BR703460000
Mortgage Calculator
%
%
Down Payment: $
Mo. Payment: $
Calculations are estimated and do not include taxes and insurance. Contact your agent or mortgage lender for additional loan programs and options.
Send To Friend